If your garden slopes more than a foot or two over its length, a retaining wall is usually the right call rather than trying to landscape around the problem. Cost depends almost entirely on height, length, ground conditions and the material you pick, so there’s no single figure that applies to every job. And yes, some Kildare retaining walls do need planning permission, particularly anything over a metre or so near a boundary or a public road, so it’s always worth checking with Kildare County Council before you commit to a design.
Why sloped gardens are so common in Kildare
We see a lot of this around Naas, Clane and the newer estates in Celbridge and Maynooth, where sites were cut and filled during construction to level the house pad, leaving the back garden with a step or a slope down to the boundary. Older properties around Athy and Kilcock tend to have a different problem, gradual natural slopes toward the Liffey or a local stream, with heavier clay soil that holds water and pushes outward on anything built to hold it back. Both situations need a wall that’s doing real structural work, not just a decorative edge.
The mistake we see most often is a homeowner building (or having built) a low wall with no proper footing and no drainage behind it, because the garden “wasn’t that steep”. Within two or three wet Irish winters, the wall leans, cracks, or the ground behind it slumps and takes the lawn with it. Retaining walls fail from the back, not the front, and that’s the part most people never think about.
Do you need planning permission for a retaining wall in Kildare?
Lower garden walls are often exempted development, but that exemption usually has limits around height, proximity to a public road, and whether the wall affects a boundary with a neighbour. The position can also differ depending on whether your house is in a protected structure, a scenic landscape designation, or an estate with its own planning conditions. Because this changes depending on the site, we always tell clients to check directly with Kildare County Council’s planning section before work starts, rather than relying on what worked for a neighbour’s garden. It’s a quick call or email to confirm, and it saves a lot of grief later if someone ever queries the wall during a sale.
Separately from planning, any wall over roughly a metre in height retaining a significant slope should really be designed or at least checked by a structural engineer. That’s not us being cautious for the sake of it. A wall that fails can take out a fence, a shed, or a patio on the level above it, and repairing a collapsed wall costs a lot more than getting the engineering right the first time.
What actually pushes the cost up or down
There’s no honest way to quote a retaining wall without seeing the site, because these factors genuinely swing the price:
- Height and length: cost rises faster than you’d expect once a wall goes over knee height, because the structural requirements change, not just the material quantity.
- Ground conditions: heavy clay, waterlogged soil, or hitting rock during digging all add time and sometimes extra machinery.
- Access: a back garden only reachable through a narrow side passage means materials go in by hand or wheelbarrow instead of machine, which adds labour.
- Drainage: proper land drains, a gravel backfill and weep holes add cost up front but are what stops the wall failing in year three.
- Material choice: concrete block with a render or stone-faced finish, natural stone, timber sleepers, or gabion baskets all sit at different price points, and natural stone in particular varies a lot depending on the type and where it’s sourced.
- Need for an engineer’s design: taller walls or anything near a boundary with a neighbour may need drawings before anyone will build it, which adds a professional fee but removes a lot of risk.
Because of all that, we’d be wary of anyone who gives you a number over the phone without walking the site first. Ground conditions in particular can only be judged properly once you’ve dug a trial hole or two.
Picking the right material for your garden
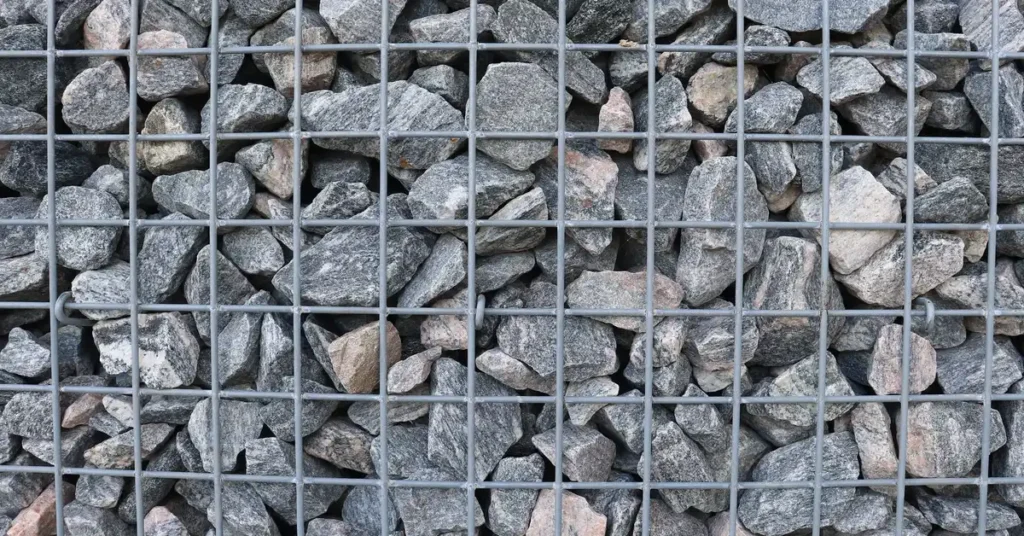
Timber sleeper walls look well and suit a cottage-style garden, but they have the shortest lifespan in our climate, especially where the wall sits against damp clay for long periods. Concrete block walls, rendered or stone-clad, are the most common choice we build across Kildare because they’re predictable, take a proper footing well, and last decades if the drainage behind them is done right. Natural stone costs more but suits older properties around Athy or Kilcock where it matches existing stone boundary walls. Gabion baskets (stone-filled wire cages) are worth considering on steeper or longer runs, since they drain themselves naturally and don’t need the same footing work, though they’re a more industrial look that doesn’t suit every garden.
What we’d actually recommend
Honestly, if your slope is modest, a single low retaining wall with a terraced bed above it often looks better and costs less than one tall wall trying to do all the work in one go. Splitting the level change into two steps also reduces the load on each wall, which can mean less engineering is needed. It’s not the flashier option, but it’s usually the more sensible one for a typical Kildare back garden.
Once a wall is in and the ground has settled, the area around it still needs ongoing care, especially banks and slopes that get left to go wild because they’re awkward to reach with a mower. That’s a job we do regularly, and if the slope above or below your new wall has gotten overgrown during the build, our hand weeding service is often the quickest way to get it back under control before re-seeding or planting. We’ll also tidy and define the new lawn edge where it meets the wall with our lawn edging service, and if the exposed subsoil needs feeding before grass takes properly, our lawn fertilisation work helps it establish faster.
We’ve been working on gardens across Naas, Newbridge, Celbridge, Maynooth, Leixlip, Athy, Clane and Kilcock for years, and sloped sites are a regular part of that work. If you’d like an honest look at your own garden before you commit to anything, get in touch through our contact page and we’ll talk you through what your site actually needs. You can also read a bit more about how we work on our about us page.
Frequently Asked Questions
How tall can a retaining wall be without planning permission in Kildare?
There’s generally an exemption for lower garden walls, but it depends on height, location and whether the wall sits near a boundary or public road. Because this can vary by site and estate, always confirm the current position with Kildare County Council’s planning department before building.
Do I need a structural engineer for a retaining wall?
For low walls under knee height, often not. For anything taller, especially where it’s holding back a significant slope or sits near a building, boundary or shed, we’d strongly recommend getting an engineer to check or design it. The cost of that design is small compared to the cost of fixing a wall that fails.
What’s the most common reason retaining walls fail in Kildare gardens?
Poor or missing drainage behind the wall. Our clay-heavy soil holds water, and if that water has nowhere to go, it builds up pressure behind the wall until it leans, cracks or pushes outward. A proper gravel backfill, land drain and weep holes solve this, but they’re often the first thing skipped on a budget build.
Is a cheaper material like timber sleepers worth it?
For low garden features or raised beds, yes, timber sleepers are a fine and good-looking option. For a structural retaining wall holding back real height, they tend to rot or shift faster than concrete block or stone in our wet climate, so we’d generally steer people toward a more durable material if the wall is doing serious work.
How long does a retaining wall project usually take?
It depends on height, length and ground conditions, but most domestic garden walls take anywhere from a few days to a couple of weeks, including excavation, footing, building and drainage. Difficult access or wet ground conditions can add time, which is another reason a site visit matters more than a quick phone estimate.
Can Naas Landscaping help with the garden around a new retaining wall?
Yes. While the wall build itself is specialist structural work, we regularly handle the garden side of these projects, clearing overgrown slopes, edging new lawns, and getting grass and planting established once the levels are set. Get in touch through our contact page with details of your site and we’ll advise on what’s involved.