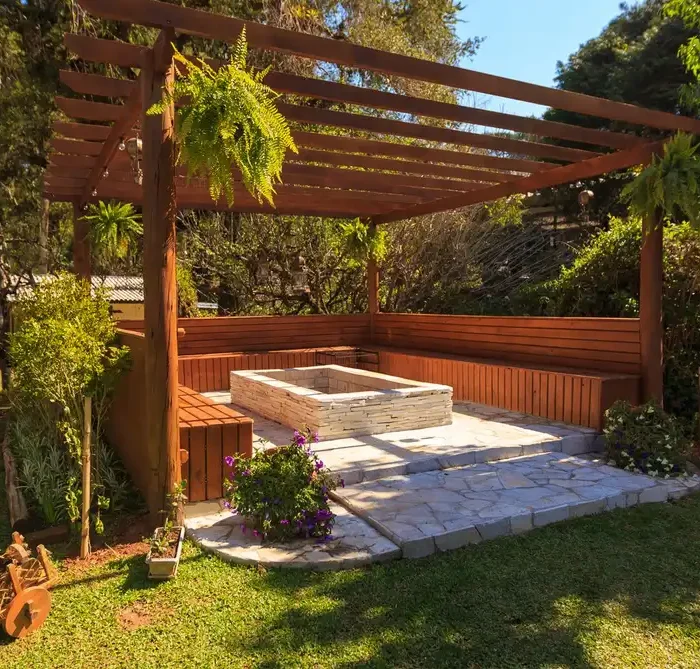
Most patios and a lot of garden walls in Kildare don’t need planning permission, but decks and taller walls catch people out more often than you’d think, especially on corner sites and sloped gardens around Naas and Clane. The honest answer is that it depends on height, location on the plot, and how much of your garden is already built on. Before you hire anyone or order materials, a five-minute call to Kildare County Council’s planning section to confirm your specific situation will save you a world of hassle later.
Why this question comes up so often in Kildare
A huge amount of the housing stock in places like Newbridge, Celbridge and Maynooth was built from the late 1990s through to the 2010s, with fairly standard-sized back gardens and front gardens that are often smaller than people expect once you account for the house footprint. When a homeowner wants a bigger patio, a raised deck to deal with a sloped garden, or a new boundary wall after a fence has rotted, they’re often working with less space than older rural properties in Athy or Kilcock, where gardens tend to be larger and more forgiving.
That matters because planning exemptions for garden structures are generally tied to how much ground has already been covered and how close the new structure is to your boundary. On a tight site, a patio extension that would be no issue in a big rural garden can tip you past the point where permission is needed.
Patios: usually fine, but check these two things
A standard ground-level patio laid at or close to existing ground level, within your own back garden, is typically considered exempt development under the planning regulations. That’s the case for the vast majority of patio jobs we see across Kildare. Where it can get complicated is:
How much of the garden is already covered. If you’ve already got a shed, a large deck, outbuildings or a previous extension eating into your garden area, adding a sizeable new patio can push you over the exemption threshold that applies to the cumulative area covered in your garden. This limit changes depending on current regulations, so don’t assume based on what a neighbour did two years ago, confirm the current position directly with the council.
Where the patio sits relative to your boundary. A patio right up against a boundary wall, particularly next to a neighbour’s property or near a public road, is more likely to raise questions than one set back in the centre of the garden.
Decks: the one that most often needs a second look
Decks are where we see homeowners get caught out more than anything else. A deck that sits more than a certain height above the ground (this is usually measured from natural ground level, not from the top of the house) is far more likely to require planning permission than a patio laid flat on the soil. This comes up constantly on sloped sites, which are common around parts of Naas and Celbridge where the land falls away toward the back of the plot. What looks like a modest step-up deck from the house can actually be a metre or more off the ground at the far end once you follow the slope down, and that height is what the planning regulations care about, not how it looks from the patio doors.
If you’re planning a raised deck, get the actual height difference measured properly before you commit to a design, and check with the council if there’s any doubt. It’s a far cheaper conversation to have before the timber is ordered than after.
Garden walls and boundary walls
Low garden walls within the back garden are generally straightforward. Where it gets stricter is walls that face a road, laneway or public area, and walls above a certain height, particularly anything that could affect sightlines for traffic. A new boundary wall at the front of a property, or one near a junction, is treated with more caution than a dividing wall between two back gardens. Retaining walls built to hold back a slope are their own category again, and if the wall is of any real height or is holding back a significant amount of ground, structural considerations come into play alongside the planning question.
If you’re replacing an old boundary wall with something taller, or building a new one where there wasn’t one before, that’s exactly the kind of job worth running past the council before work starts.
What actually changes the cost of a hardscaping job (and why planning status matters)
We get asked for quotes on patios, decks and walls every week across Kildare, and the planning situation is one of several things that genuinely moves the price up or down:
- Site access. A back garden with narrow side access for a wheelbarrow only, versus a driveway a digger can reach, makes a real difference to labour time.
- Ground conditions. Heavy Kildare clay that needs proper excavation and a sub-base holds up a job far more than free-draining ground.
- Levels and drainage. Sloped sites need retaining work, falls built in for surface water, and sometimes a drainage channel, all of which add time.
- Materials. Natural stone, porcelain paving and hardwood decking sit at very different points on the spectrum compared with standard concrete block paving.
- Whether planning permission is needed. If your job needs permission, that adds time and a design process before any digging starts, which should be factored into your overall timeline.
We’d always rather tell a homeowner honestly that their project needs a planning check before we quote firmly, than have the job stall halfway through because someone raised a complaint to the council.
What we’d actually recommend
If there’s any doubt about height, boundary position, or how much garden area is already covered, make the call to Kildare County Council’s planning section before you commit to a design. It costs nothing and it’s the only way to get a reliable answer for your specific site. Once you’ve got clarity, the rest of the job is about getting the groundwork right: proper excavation, a correctly compacted sub-base, and falls built in so water runs away from the house rather than pooling against it, which is the single most common fault we see on patios that were done cheaply.
Once a new patio or wall is in, keeping the finish looking well matters too. Gravel beds and the joints around paving are where weeds establish fastest in the Irish climate, and our hand weeding service is one of the most requested follow-ups we get after a hardscaping job, simply because it’s the maintenance people underestimate. If the patio or wall project involves redefining lawn areas around it, our lawn edging and lawn mowing services tidy up the transition between the new hard surface and the grass, which makes a real difference to how finished the whole job looks.
We’ve worked across Naas, Newbridge, Celbridge, Maynooth, Leixlip, Athy, Clane and Kilcock long enough to have a good feel for how different estates and sites tend to play out. If you’re planning a patio, deck or wall and want a straight opinion on your specific garden before you go any further, get in touch through our contact page and we’ll talk it through with you. You can also see more about how we work on our about us page.
Frequently Asked Questions
Do I need planning permission for a small patio in my back garden?
In most cases a ground-level patio within your back garden is exempt development, but this depends on how much of your garden is already covered by other structures and how close the patio sits to your boundary. If you’re unsure, confirm with Kildare County Council before work starts.
Why do decks need planning permission more often than patios?
Because decks are raised structures, their height above natural ground level is what the planning regulations look at. On sloped Kildare gardens, a deck can be higher off the ground at the far end than it appears from the house, which is often what pushes it past the exemption threshold.
Is a garden wall at the front of my house treated differently to one at the back?
Generally yes. Walls facing a public road, laneway or junction are looked at more carefully because of sightlines and road safety, so front boundary walls and anything near a corner site tend to face stricter scrutiny than a dividing wall between two back gardens.
What happens if I build something that needed permission but didn’t get it?
This can lead to enforcement action from the local authority, including a requirement to modify or remove the structure. It’s far cheaper and less stressful to confirm the position with Kildare County Council before building than to deal with it afterwards.
Can Naas Landscaping tell me whether my project needs planning permission?
We can share what we typically see based on our experience across Kildare, but the only reliable answer for your specific site comes from Kildare County Council’s planning section. We’re happy to talk through your project and point you in the right direction, so get in touch through our contact page.
Does the planning position affect how much a patio or wall costs?
Yes, indirectly. If permission is needed, that adds a design and approval stage before work can begin, which affects your timeline. The build cost itself is driven more by ground conditions, access, materials and drainage, and we’re happy to go through all of that when we quote your job.